Houses made of modular Porotherm blocks

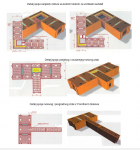
detalji spojeva zidova

  Modular dimension blocks are blocks that match modular coordination in all dimensions (normal format bricks NF cannot be integrated into a modular system) The dimensions of these blocks can be 1M, 1.5M, 2M, 3M, 4M, which equals 10, 15, 20, 30, 40 cm. Although the blocks have these markings,. . . R e a d . . .

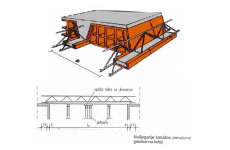
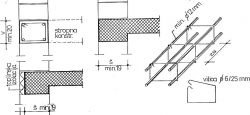
Beams with reinforced hollow bricks grout.

nalijeganje kanalica

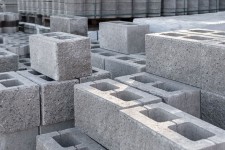
  Beams with hollow concrete blocks are semi-assembled ceilings. They consist of bearing beams that have reinforcement and non-bearing beams that serve as filling. A mesh reinforcement is placed over them and a compressed plate is concreted, which connects all the beams into a whole. The advantage of these ceilings. . . R e a d . . .

Border state of cracks (crack width control)

Fotografija armature kod koje je vidljiva korozija i oštećenje zaštitnog sloja

The border state of cracks limits the width of cracks. As in reinforced concrete, the concrete in tension has cracked, all tensile stresses from internal forces are taken over by the reinforcement. The cause of cracking of concrete, in addition to loading, can also be stress caused by heat of. . . R e a d . . .

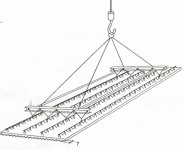
ASSEMBLY ROPES

ytong

  “YTONG” OR WHITE CEILING  Ceiling construction named “self-supporting lightweight concrete wall ceiling”. It consists of reinforced concrete beams with R reinforcement, lightweight concrete ceiling block – Ytong, reinforced concrete brackets for executing transverse ribs, and thin-layer mortar. The thickness of the ceiling is 15 cm for spans up to. . . R e a d . . .

CARRYING SCAFFOLDING

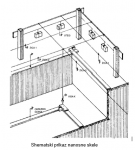
nanosna skela 2

  In order to locate temporary objects and communication on the construction site, it is necessary to determine the exact position on the ground of the object being built. The professional geodetic service surveys the object, i.e. marks the footprint of the object on the ground through its characteristic points,. . . R e a d . . .

Glass fiber reinforced polymer panels

Valovite limene ploče

  A roof covering made of flat metal sheets can be installed on any and even the most complicated roof shape, on domes and towers. Metal roofs are very durable, quickly and easily draining rainwater. They conduct heat well, so condensate appears on the underside of the metal sheet due. . . R e a d . . .
Types of Concrete in Construction

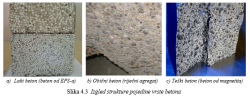
Izgled-strukture-pojedine-vrste-betona

According to density, hardened concrete is divided into the following: ordinary concrete → ρ = 2000 – 2800 kg/m3 lightweight concrete → ρ < 2000 kg/m3 heavy concrete → ρ > 2800 kg/m3 The density of individual types of concrete depends mainly on the density of the aggregate, i.e. the. . . R e a d . . .

PRECAST REINFORCED CONCRETE SLAB

dizanje-omnia-ploce

  “OMNIA” It is used in the execution of inter-story structures of multi-apartment buildings. The slabs are lifted by a crane to the place of installation. The lattice reinforcement used for the production of fert beams is also applied for the production of omnia assembly slabs. The slab structure consists. . . R e a d . . .

Settlement of foundation soil

Slijeganje-temeljnog-tla

Settlement of the foundation soil under the load of a building can be uniform or non-uniform. Uniform settlement can cause problems only with large amounts of settlement and that of an operational nature, in a way that it leads to the sinking of entrance doors, changes in drainage slope, and. . . R e a d . . .

OPEN IN WALLS – WINDOWS

staklo

  Windows and doors are openings in walls that are left during construction. Above the opening, we must install a lintel. The wall below the window is called the parapet, and the lower part of the door opening is the threshold. The approach is used for easier installation of windows. . . R e a d . . .
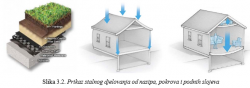
Permanent load in construction

Prikaz-stalnog-djelovanja-od-nasipa-pokrova-i-podnih-slojeva

Permanent loads are those that are likely to act on the structure throughout its lifetime or have a change in intensity, but these changes are negligible compared to the average value. Permanent actions include: self-weight, fixed equipment (additional permanent), soil pressure, water pressure, prestressing, settlement of supports, deformations due to. . . R e a d . . .
Reinforcing steel – geometric properties

Pojavni oblici čelika za armiranje

Steels used in reinforced concrete structures differ in shape, composition, and production method, as well as mechanical and technical properties. For reinforcing concrete structures, steels are used under the name of concrete steel or steel for reinforcement (it is also common to use just reinforcement). According to the apparent shape,. . . R e a d . . .
DOORS IN THE WALLS – GATES

otvaranje vrata

  Windows and doors are openings in walls that are left during the construction process. Above the opening, we must install a lintel. The wall below the window is called a parapet, and the lower part of the door opening is the threshold. The apron serves to make it easier. . . R e a d . . .
MULTI-STOREY WALLS

zidovi prema nemjeni

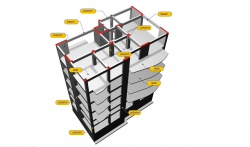
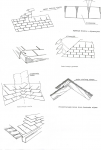
  The exterior wall must be load-bearing, it must take its own load and the loads of other building elements above it, as well as horizontal forces, and transfer them to the foundations and foundation soil. Load-bearing exterior walls must be connected into one static-constructive system together with internal load-bearing. . . R e a d . . .

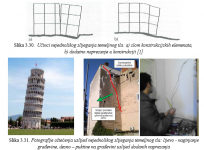
STABILITY OF MASONRY STRUCTURES

horizontalni serklaži

  Masonry walls made of masonry elements (walls) are significantly more sensitive to vertical and horizontal loads than monolithic walls. The stability of masonry walls is achieved by: – constructing rigid walls constructing reinforced concrete ring beams constructing rigid floor (interfloor) structures   HORIZONTAL RING BEAMS are reinforced concrete monolithic. . . R e a d . . .

WOODEN STAIRS

OTVORENA ČELIČNA STUBIŠTA

  In the past, wooden staircases were used as the main staircases in multi-storey buildings. Today, due to fire protection, such wooden staircases are no longer used as main staircases, but only where there is no risk of fire, only for one floor. Wooden staircases are usually interior staircases in. . . R e a d . . .