





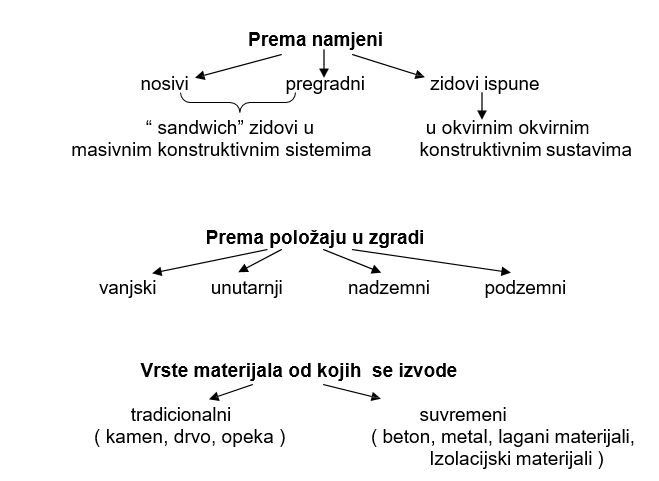
The exterior wall must be load-bearing, it must take its own load and the loads of other building elements above it, as well as horizontal forces, and transfer them to the foundations and foundation soil. Load-bearing exterior walls must be connected into one static-constructive system together with internal load-bearing and non-load-bearing walls.
A higher volume weight of the building material increases the permitted stresses and thus the load-bearing capacity of the wall, improves sound insulation, and reduces thermal resistance and thermal protection at the same time.
Instead of traditional single-layer walls, for modern multi-story buildings of all construction systems, multi-layer walls are being built.
MULTI-LAYER WALLS are walls that consist of two or more layers, one or more types of materials, of the same or different thicknesses, vertically arranged. Considering the insulation properties of air, in multi-layer walls, air gaps of 3-5 cm are often left as an insulation layer.
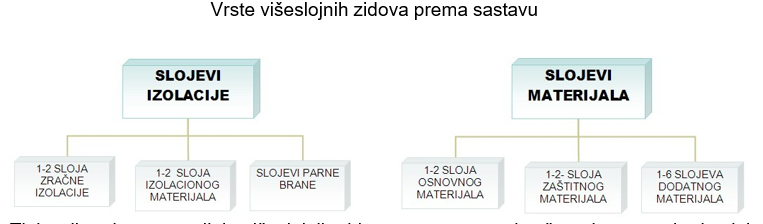
Types of layers in multi-layer walls can be divided into two groups:
- Primary layers:
- Basic material layers (materials that have the appropriate constructive properties due to their characteristics and composition)
- Protective material layers (executed on the inner or outer side of the wall and serve as protection for the middle layers in the wall)
- Additional material layers (layers that must improve certain properties of other layers or connect them)
- Secondary layers:
- insulation material layers and vapor barriers
- air layers
Typification, or the division of multi-layered walls into five groups, was performed according to the number of layers, types of layers, and the method of layer arrangement
A basic characteristic of all mentioned types of multi-layered walls is that they can be made only from obligatory primary and secondary materials, and by combining obligatory and non-obligatory primary and secondary materials