





"YTONG" OR WHITE CEILING
Ceiling construction named "self-supporting lightweight concrete wall ceiling". It consists of reinforced concrete beams with R reinforcement, lightweight concrete ceiling block - Ytong, reinforced concrete brackets for executing transverse ribs, and thin-layer mortar. The thickness of the ceiling is 15 cm for spans up to 6.60 m. It is possible to execute larger thicknesses and spans.
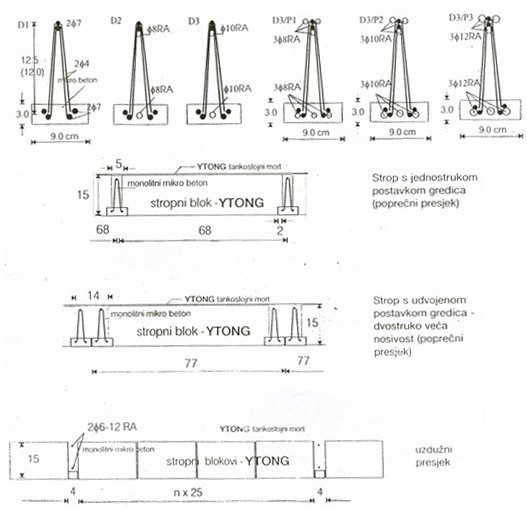
Assembly begins with girders and with one row of blocks that form the exact spacing between the girders. The pre-fabricated girders are produced oversized, which ensures the oversize of the structure as it settles under load. If necessary, supports are installed, then the rest of the blocks are filled. This is followed by the insertion of rods of transverse ribs of the ring. The remaining parts of the girders and transverse ribs and the ring are filled with microbeton. For a flat and smooth ceiling surface, a layer of Ytong mortar 0.3 cm thick is applied over the ceiling.
The white ceiling has several advantages: it is light, a good thermal insulator, and fire-resistant.
GIRDER is a pre-fabricated part from which the main rib is formed in the process of completing the structure.
CEILING BLOCK is a pre-fabricated lightweight concrete part. It is installed between the girders, and after filling the ribs and completing the thin layer of mortar, it serves as the final structure.
LEŽAJNICA is a pre-fabricated part that serves as a casing for the transverse rib. It is usually installed after 4-6 blocks. With a normal rib width, they are installed singly, but can be installed doubly, triply, or multiply as needed. The reinforcement of the ležajnica is sufficient for the needs of assembly. For the function of the transverse rib, separate reinforcement is added.