





Flexible, rectangular bitumen shingle plates are used for covering roofs. The sizes are 100x34 cm with three longitudinal cuts up to half the plate. The upper half is coated with bitumen adhesive. The base consists of glass wool plates impregnated on both sides with bitumen. The upper side is sprinkled with granulated stone slate. The lower side is sprinkled with quartz sand so that the plates do not stick to each other. Bitumen shingle is durable, easy to cut, fire‑resistant, and self‑extinguishing. It has a low weight of only 10.5 kg/m 2 . Shingles can be used to cover flat and curved surfaces.

It is installed on a rigid and non‑flexible substrate that can be nailed, such as waterproof panels, boards, or a lightweight concrete base. First, a roofing membrane is laid over the substrate. It prevents condensation of water vapor on the underside of the shingle. Covering starts at the ridge. The first row of shingles is installed with the cuts facing toward the ridge, followed by the next row with the cuts facing the roof. The remaining rows are glued over the lower rows with an overlap
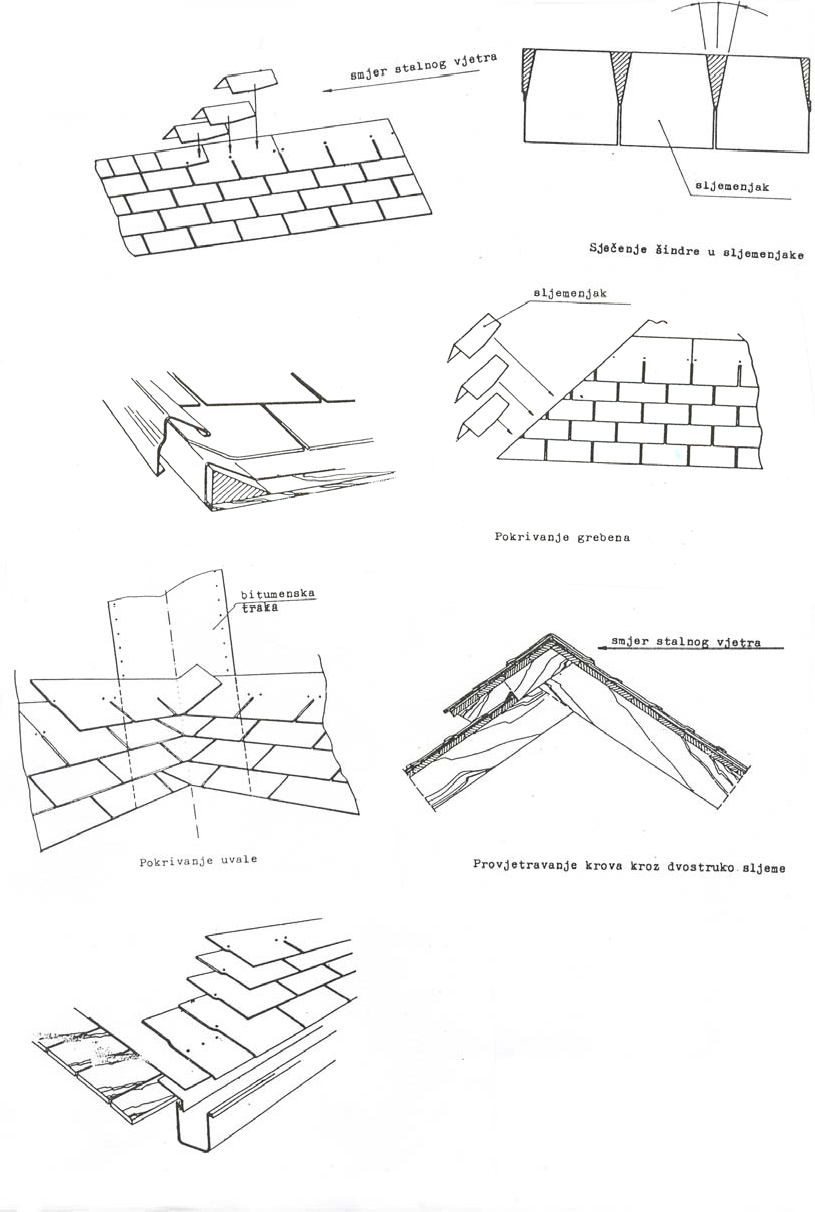
Shingles are glued or nailed with nails with a large head. The number of nails depends on the slope, it is important that the top row covers the nails. It is installed on slopes 10 – 85 0 . On steeper slopes the shingles are fastened directly to the substrate. On the ridge the last rows overlap each other. For ridges the shingle boards are cut along the slots into four parts. Each part is folded and placed along the ridge in the opposite direction of the prevailing wind. The ridges are covered in the same way as the hips. Along the walls the shingles are raised by at least 10 cm, and the roof edges are covered with metal flashing. For chimneys a metal flashing is made and installed before laying the shingles. On the valleys a strip of bitumenized glass felt 50 cm wide is first glued to the substrate on each side of the valley axis, and then rows of shingles are laid so that they overlap each other.
Because of vapor permeability, roofs covered with shingles must be ventilated with an air layer 5 – 8 cm thick. For ventilation openings are made under the eaves for intake and under the ridge for exhaust.