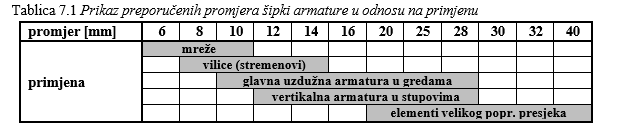
In addition to adhering to calculation rules, it is necessary to pay special attention to the development of details of the concrete structure when designing concrete structures. Apart from concrete installation, special attention should be paid to the rules for developing details that enable proper placement of reinforcement, shaping of working joints during concrete interruption, and all else that enables achieving the desired properties of the structure. The set of these rules allows for the creation of execution plans for plates and reinforcements after the completion of the static calculation.
Failure to adhere to these rules can lead to serious consequences for the load-bearing structure. One such example is the collapse of the Bay Bridge approach ramp in San Francisco. The collapse occurred due to the effects of an earthquake and the improper anchoring of reinforcement in the corners of the frame structure.
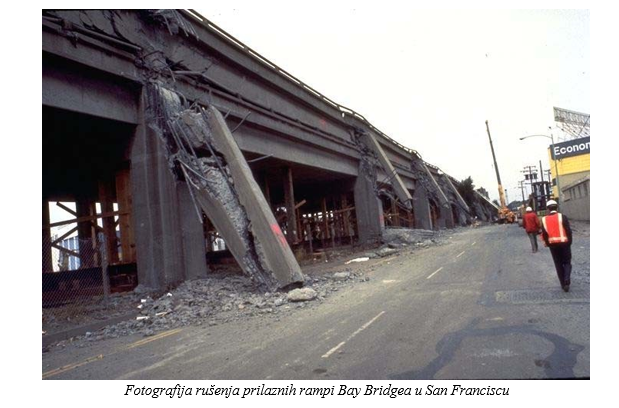
Generally, most damage to structures is caused by errors in the development of details rather than errors in the calculation itself. Load-bearing structures rarely collapse or are damaged due to incorrectly made static calculations, especially since for more serious projects, static calculations undergo additional control. Most often, this happens due to errors in the development, where technical rules and requirements given in the static calculation are not respected. Careless making of execution plans can lead to excessive consumption of reinforcement and thus unnecessary increase in construction costs.
Also, it should be taken into account that buildings are often executed in difficult conditions (the contractor does not have adequate technical equipment, there are deficiencies in organization, poorly contracted works, poor choice of materials, etc.). Therefore, it is essential to facilitate execution by developing details, a good execution project. In addition, communication between the designer and the contractor is crucial to ensure that all information and specifications are transmitted qualitatively and that details that require special attention are determined. Drawings should be as clear and simple as possible and of such quality that by developing details and details, they ensure easier execution, satisfying all rules.
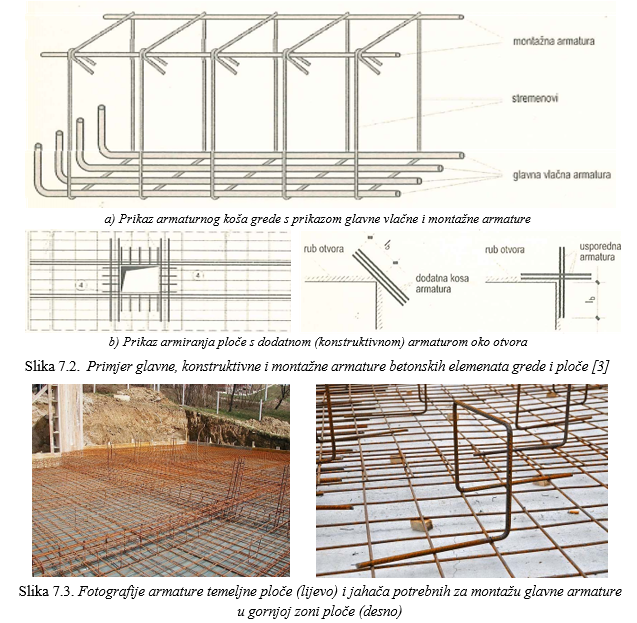
According to its purpose, reinforcement is divided into the following types:
- Main - takes over tensile and sometimes compressive forces obtained by static calculation
- Constructive - takes over tensile forces that are not covered by the calculation (due to simplification of the calculation) or limits the cracking of concrete elements
- Assembly - part of the reinforcement basket necessary to ensure the position of the reinforcement during
As a rule, only the main reinforcement is calculated in the static calculation, while the constructive and assembly reinforcement are determined based on common technical rules and based on experience.
In order to simplify the production and installation of the armature, one should strive for the greatest simplicity of the solution when making armature drawings. This requirement should be respected even when it results in a slight increase in the amount of steel, as an armature of minimal weight, which is very complex to execute, is not an economically viable solution. The use of armature meshes also contributes to economy, as the installation of meshes is simpler than that of bars. Meshes are most often used to reinforce plates and walls.