Windows and doors are openings in walls that are left during construction. Above the opening, we must install a lintel. The wall below the window is called the parapet, and the lower part of the door opening is the threshold. The approach is used for easier installation of windows or doors in thick walls.
Windows serve for daytime lighting and ventilation of rooms, as well as for opening views from a closed room.
The approximate area of windows for residential buildings can be determined as the ratio of the window area to the room area.
Thelevel of lighting is measured in lux. One lux is the level of lighting that produces one lumen (1 lumen = the intensity of one candle) on a horizontal surface of 1 m2.
The largest part of our window is glass, so it stands out as a very important component of every window, and therefore deserves to know as much as possible about it. Insulation glass is a building product for glazing, consisting of two or more glass panels that are separated by one or two intermediate spaces filled with air or gas. To prevent the intermediate space from passing water vapor or gases, the glass panels are connected at the edges with organic seals or adhesives, or are welded. The highest-quality insulation glass is made using a two-stage sealing system. According to this system, a perforated and desiccant-filled spacer frame is coated with a permanent plastic seal made from polyisobutylene (butyl). This seal, also known as the internal or primary seal, is applied in the form of a uniformly wide and thick strip continuously along the entire edge of the glass, except at the ends.
The ratio of the intensity of internal to external daytime illumination is called the daylight coefficient or daylight factor.
In terms of thermal protection and soundproofing, windows represent weak points on exterior walls.
For windows, we distinguish between two basic elements: the element that is embedded in the walls - the window frame, and the movable element - the window sash which is hung on the window frame.
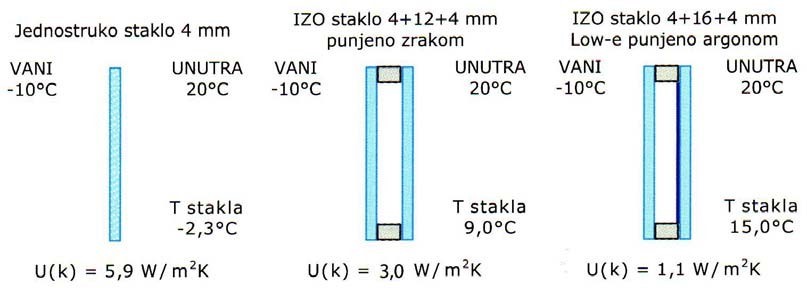
<p One of the unfavorable phenomena on windows is the condensation of water vapor, especially with single-glazed windows.
Windows and exterior walls play a significant role in the heat losses of a building, as together they account for over 70% of the total heat losses through the building envelope.
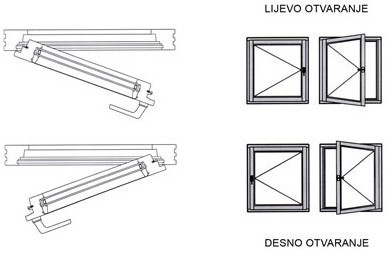
According to the opening method, windows can be
- hinged (open around a vertical axis at the end of the sash)
- pivotal (open around a vertical axis in the middle of the sash)
- hinged-pivotal (open around a vertical and horizontal axis at the end of the sash)
- hinged (open around a horizontal axis)
- sliding (can slide horizontally or vertically)
- foldable (multi-sash, for large openings)
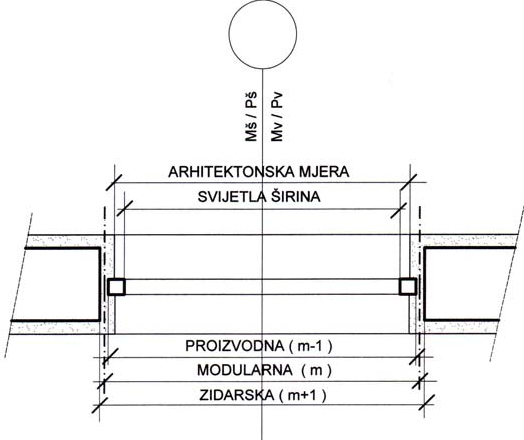
We distinguish three dimensions of the window:
- production measure (production width of the window with doprozornicimi m-1 cm)
- modular measure (m)
- masonry measure (unplastered external window opening m+1cm)
- architectural measure (plastered external window opening)