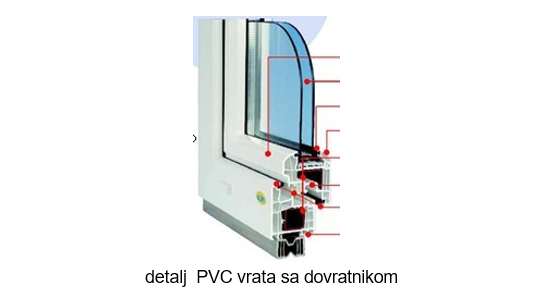
Windows and doors are openings in walls that are left during the construction process. Above the opening, we must install a lintel. The wall below the window is called a parapet, and the lower part of the door opening is the threshold. The apron serves to make it easier to install windows or doors in a thick wall.
Doors are movable partitions that connect internal rooms and internal and external spaces. Doors can be single-leaf, double-leaf, or multi-leaf.
The clear width of single-leaf doors must be at least 60 cm to allow unobstructed passage for 1 person.
The minimum height of doors is 190 cm, and they are usually made 205, 210 cm for entrance doors, and 220, 240 cm for balcony doors.
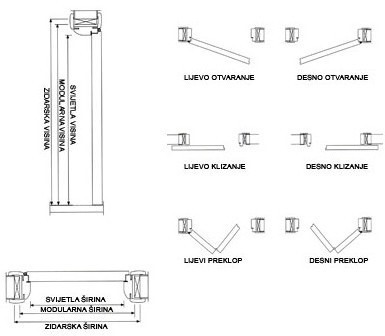
According to the way they open, we distinguish between right and left doors (when ordering carpentry, make sure you and your supplier coordinate your views). This must be explicitly stated in the description, as it also depends on the door hinge.
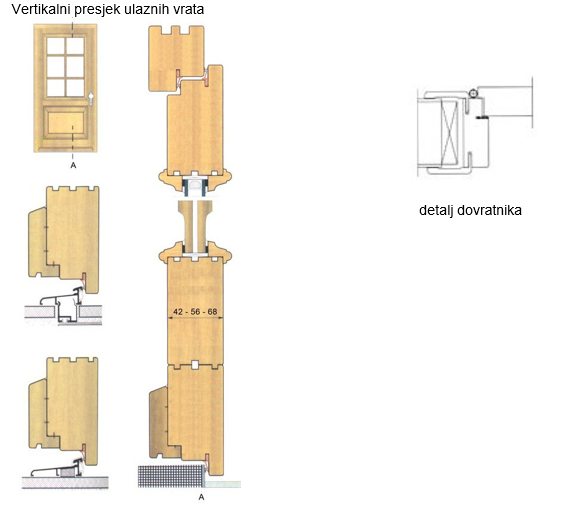
Doors usually have two parts, the frame or doorframe which is installed and represents the solid, immovable part of the door, and the door leaf which represents the movable part of the door. An exception are doors that do not have a doorframe, but rather the hinge is directly installed into the stone frame that surrounds the door opening.
Three-chamber profiles are profiles intended for semi-passive and passive houses, their time has yet to come as the auxiliary profiles for them have not been developed enough. Five-chamber profiles, in combination with quality glass and quality seals, meet all requirements in most cases. For pre-chamber profiles, the most developed auxiliary profiles are available – various connecting profiles, extension profiles, static reinforcement profiles for larger carpentry structures, etc.