





Beams with hollow concrete blocks are semi-assembled ceilings. They consist of bearing beams that have reinforcement and non-bearing beams that serve as filling. A mesh reinforcement is placed over them and a compressed plate is concreted, which connects all the beams into a whole. The advantage of these ceilings is assembly without a crane, no formwork is needed, just supports. It is often used in individual construction.
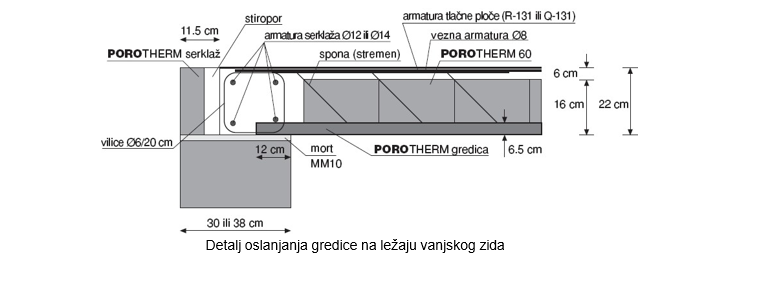
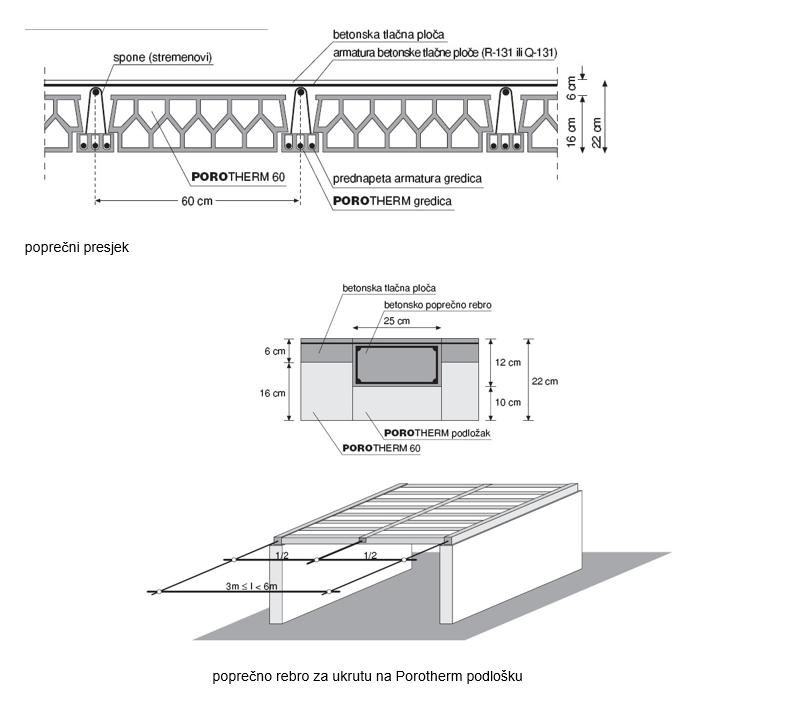
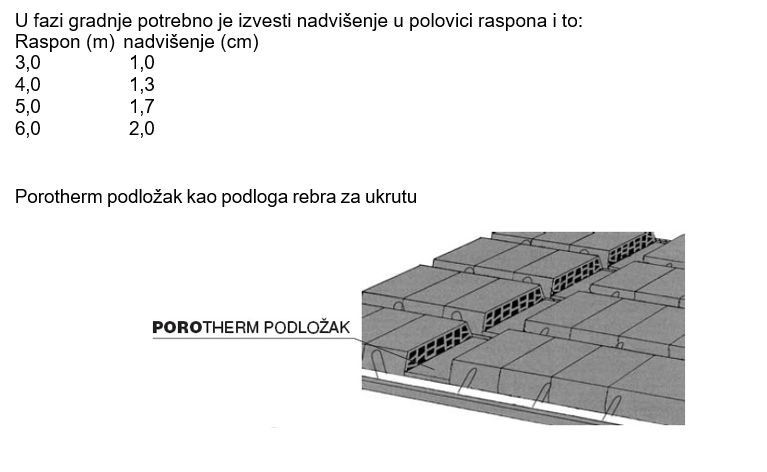
The beams are composed of pieces of thin-walled hollow blocks. The bearing beams are assembled at mutual distances of 50 or 60 cm, leaning on the bearing walls. The first and last must be a bearing beam. The beams are placed in the direction of the shorter span of the bearing walls, and the longest up to 6 m. The bearing beams lean on the bearing walls 6 - 12 cm, and the reinforcement of the bearing beams is connected due to stiffness with the reinforcement of the horizontal serklages. Spans larger than 3 m need to have a transverse rib for stiffness.
Porotherm ceiling system has a beam height of 16 cm, and a compressed plate of 6 cm, which fits into the modular height for the Porotherm system of 25 cm. The axial distance of the beams of 60 cm allows for faster construction.
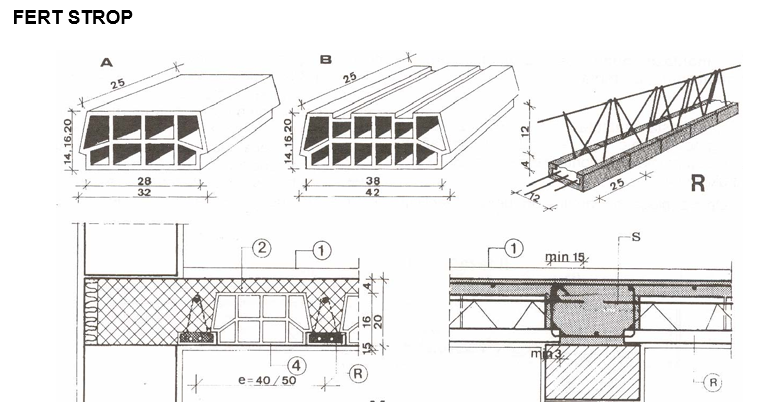
The Fert strop is also a semi-assembled ceiling made of reinforced hollow bricks intended for individual residential construction. It consists of load-bearing beams installed at intervals of 40 or 50cm and non-load-bearing beams that serve as filling. The height of the beams is 16cm, and the compressive plates are 4cm, and for spans over 500cm, 5cm. The spans of the beams are up to 6.6m. The overlap of the load-bearing beam on the wall is 5cm, and the reinforcement is an additional 10cm.
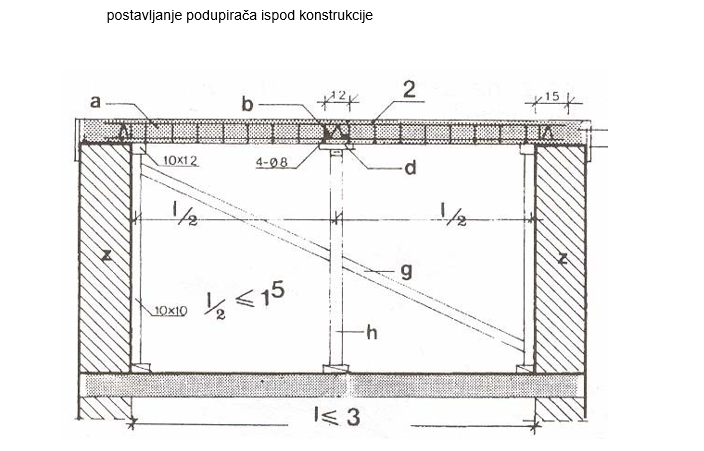
Before starting the construction of the intermediate structure, supports are set up with support at a distance of 1-1.5m. If the span is greater than 4m, a rib for stiffening with a width of 12cm reinforced with 4 profiles of 8mm is carried out. The filling blocks are spaced at that point, and a formwork for concreting is placed under them. The formwork remains under the structure for at least 14 days after concreting.
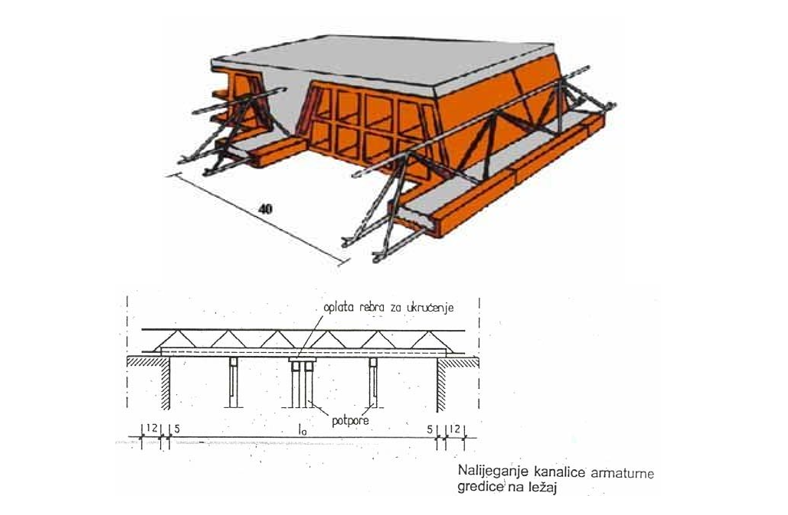
Beams with hollow concrete blocks are semi-prefabricated ceilings. The main load-bearing elements are beams composed of pieces of thin-walled hollow blocks. The main reinforcement is placed in the grooves on the bottom side of the beam.
The beams are narrower at the top and wider at the bottom. When placed next to each other, channels remain between them that are filled with a concrete mixture and additionally reinforced. The top surface of the entire ceiling is covered with a thin layer of concrete.