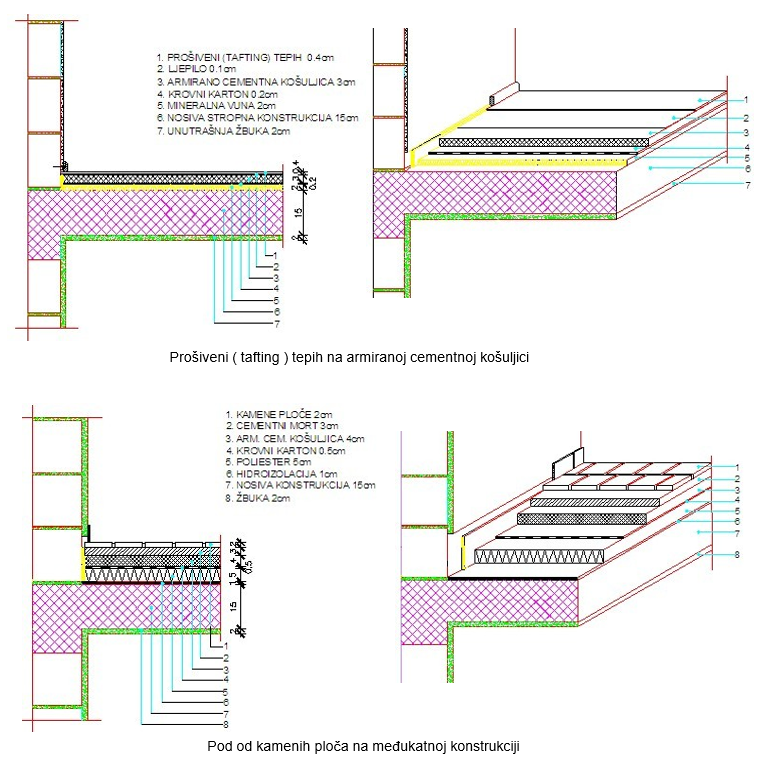
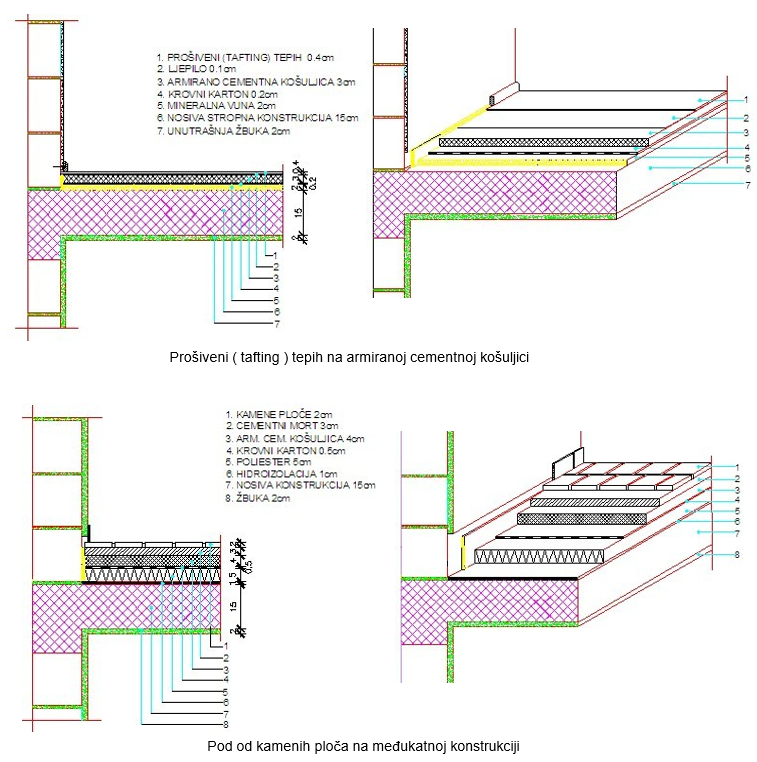
The floor construction depends on the choice of floor covering. The choice of floor covering depends on technical requirements and aesthetic-design components. From a technical point of view, the floor must be:
- resistant to wear and tear
- sufficiently strong to withstand surface pressure
- sufficiently warm
- capable of sound insulation
- convenient for cleaning and maintenance
Floors can be divided in several ways:
- by the material they are made of (wooden, stone, ceramic, concrete, ...)
- by the method of construction - floors with and without battens
- by their thermal properties - warm and cold floors (for a sense of comfort, the surface temperature of the floor should be 170-180 C)
CONSTRUCTION OF THE FLOATING FLOOR
It is placed directly above the ceiling structure to prevent the transmission of impact noise to other parts of the building. 2-4 cm of sound insulation is placed on the floor, and 1 cm along the edge of the walls. It is important that the floor covering does not touch the walls, but "floats" in the room and prevents noise transmission. We place a PE foil over the insulation and a 4-6 cm thick cement screed, lightly reinforced with a glass mesh. The mesh is used to prevent the screed from cracking because it is on a soft substrate, and the foil to prevent the insulation from absorbing water.
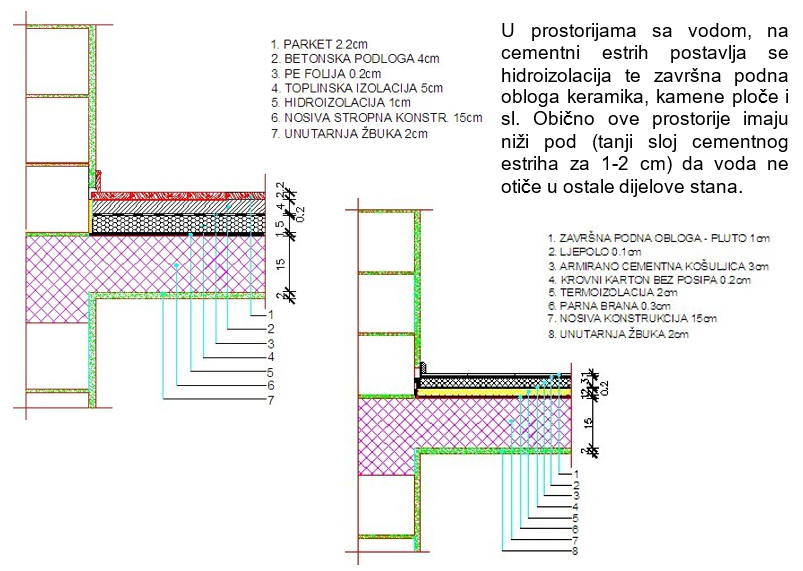
In other dry areas, the final floor covering is installed. If the building has underfloor heating, the pipes are laid in the cement screed, and stone or ceramic tiles are placed over them to radiate the heat as much as possible
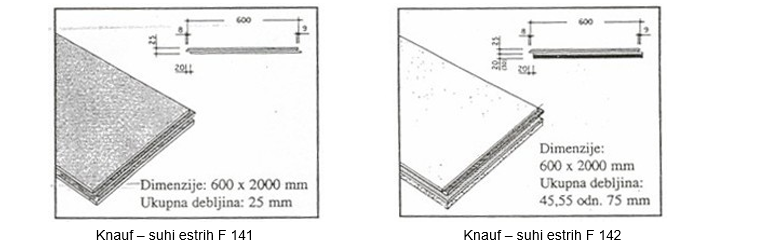
The drywall construction serves as a lightweight mounting substrate with good sound and thermal insulation in the form of gypsum boards. It is used in building adaptations as a floating floor construction because it is very light, quick to install, and provides good fire protection. It consists of three mutually glued gypsum boards with a thickness of 2.5 cm or with an additional layer of styrofoam with a thickness of 4.5 - 7.5 cm, placed on a flat substrate.