





Buildings are the main and most numerous high‑rise structures, which is why this type of construction technique is often also called building construction , but there are also such structures that are not, e.g., monuments, tribunes, towers and ordinary structures whose rooms are not important characteristics as they are in buildings. These structures differ from buildings mainly by their purpose and shape, but most of their elements are identical or similar to those in buildings.
Construction work on buildings is divided into three basic groups:
- construction works: earthworks, concrete works, reinforcement works, carpentry, masonry (execution of non‑typical foundations – footings, basements and sometimes also ground floor, and execution of superstructure – basic construction of the upper typical floors)
- craft works: joinery, locksmithing, painting, parquetry,… (renovations and protection from external influences, execution of structures for closing building openings, final surface finishing with substrates, installation work)
- preparatory and finishing works (site works that must be carried out beforehand to create conditions for the normal progress and execution of all building works, and the works after completion to clean the site, level the terrain and arrange the surroundings) – organization of construction
These are only the main areas, which are further divided according to the craftsmen’s qualifications of the contractor into various works that are cost‑estimated as separate chapters or groups of items (individual works).
The ratio of construction to craft works in building construction is equal, while in low‑rise construction the participation of craft works is very small and sometimes completely omitted.
Modular coordination arose from the need to dimensionally align a series of elements in construction. By applying modular coordination, the introduction of an industrial building method has become possible, allowing serial production, which speeds up and cheapens construction.
Modular coordination is a system of measures based on an agreed module and its desired multiples and is introduced with the aim of opening possibilities for combining or fitting individual construction elements during the building and equipping of a structure.
The module is the basic unit of modular coordination, i.e., the common multiplier for all dimensions used in the system.
In our country and in most other countries the module is 60 cm (M) and its basic part, the small module, is 10 cm (m).
The basic elements of high‑rise construction are the interior space, which serves a specific purpose, and the exterior shell, which, by its component, realizes and protects the interior space. With the compositional‑formative component, these elements are aligned into individual parts of the building and then connected into a harmonious whole.
The most important parts of a building are those that take, bear and transfer individual loads and the overall load to the foundation ground.These are constructive or load‑bearing elements which, for practical or aesthetic reasons, are complemented by other non‑load‑bearing elements (partitions, plaster, cladding, floors, roofs, etc.)
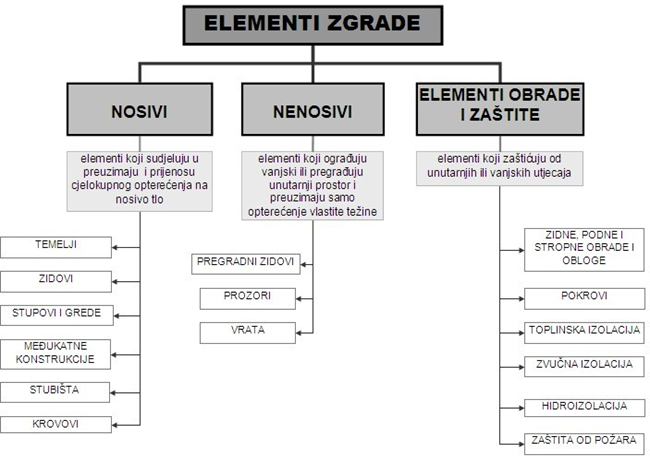
The most important load that a structure must carry is static load based on which structures are dimensioned and considered unchanging or only slightly changing. Static loads include:
- permanent load – the weight of the structure
- useful loads – all moving loads (people, equipment, machines, etc.), rain, snow, ice, water pressure, wind, temperature changes, soil settlement
Loads that also act on the building in a way that they quickly change direction, magnitude and occur suddenly are called dynamic loads (strong wind gusts, earthquakes, etc.)
Regardless of whether the loads act permanently, temporarily or briefly, the deformation of the structure must disappear after the load ceases