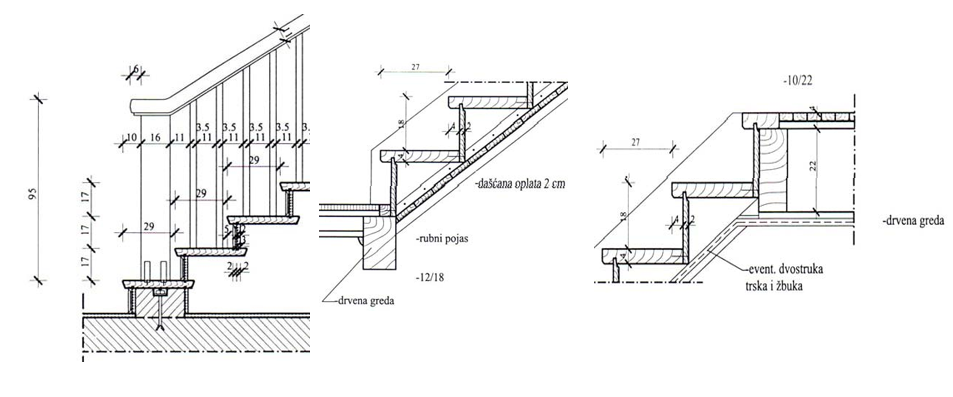
In the past, wooden staircases were used as the main staircases in multi-storey buildings. Today, due to fire protection, such wooden staircases are no longer used as main staircases, but only where there is no risk of fire, only for one floor.
Wooden staircases are usually interior staircases in smaller buildings. The basic elements of wooden staircases are:
- primary - strings and steps
- secondary - support plates, platform elements, railing
Only for modest staircases is softwood considered as a material, and otherwise, only high-quality types of hardwood are used.
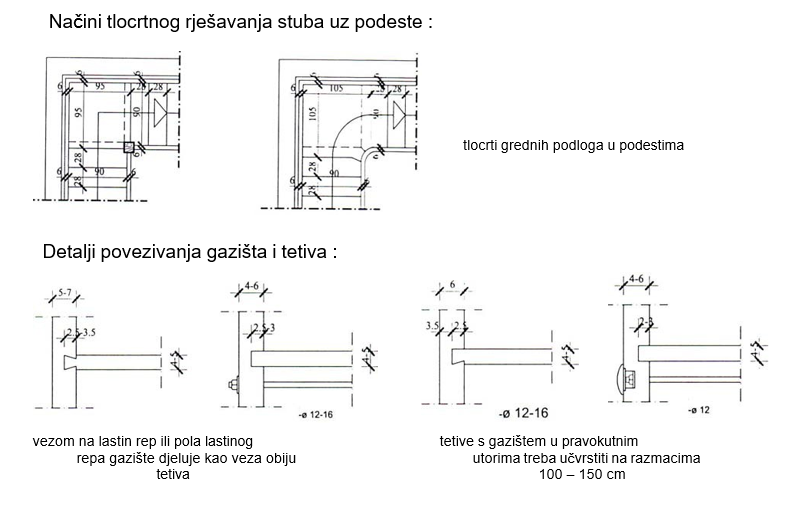
1_WOODEN STAIRCASES WITH FIXED TREADS are suitable for single-flight, auxiliary, open, interior staircases.
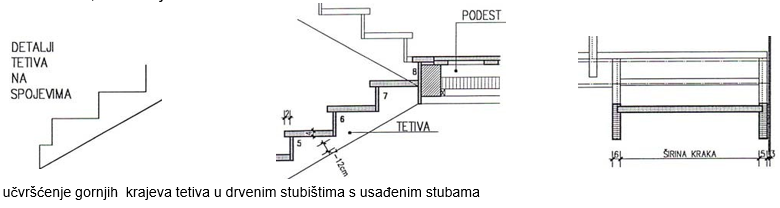
In order for the strings of the same leg not to be pulled to the outside, they must be intertwined. One way is to entrust the intertwining to the performers themselves by making a plug at their ends and a groove on the strings, for a swallowtail or half swallowtail joint. Another way (which we use most often) is intertwining with steel rods.
With such a staircase, heights of up to 270 cm from the lower floor to the upper floor can be overcome.
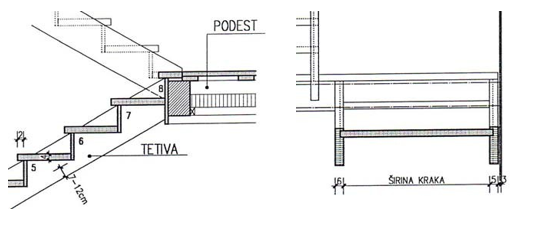
2_WOODEN STAIRCASES WITH EMBEDDED POSTS differ from those with embedded steps mainly in that they are made as closed and in that the ends of the steps and risers are embedded in grooves that are not open on either the front or the back side of the string.
The strings of staircases with embedded posts are intertwined only with steel clamps under every fourth or fifth step.
Two-leg staircases are mostly made as corner staircases in which the direction of movement changes by 90o on the corner landing on one and the other leg.
3_WOODEN STAIRCASE WITH INCLINED STRINGERS are made as open staircases. Wooden steps are secured to the strings with flat iron
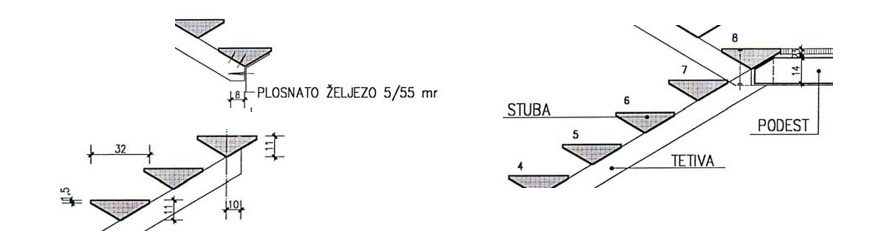
4_WOODEN STAIRCASES WITH NAILEDSTRINGERS differ in that their risers and treads are nailed to the notched upper sides of the strings.
The main elements (risers, treads, strings) are added with profiled corner and cover moldings during manufacturing.